We are experienced and reliable custom builders.
5 Creekside Park Court Suite H Greenville, SC 29615
At Stone Construction and Design, we deliver full-service design-build solutions for residential and commercial new construction and remodels.
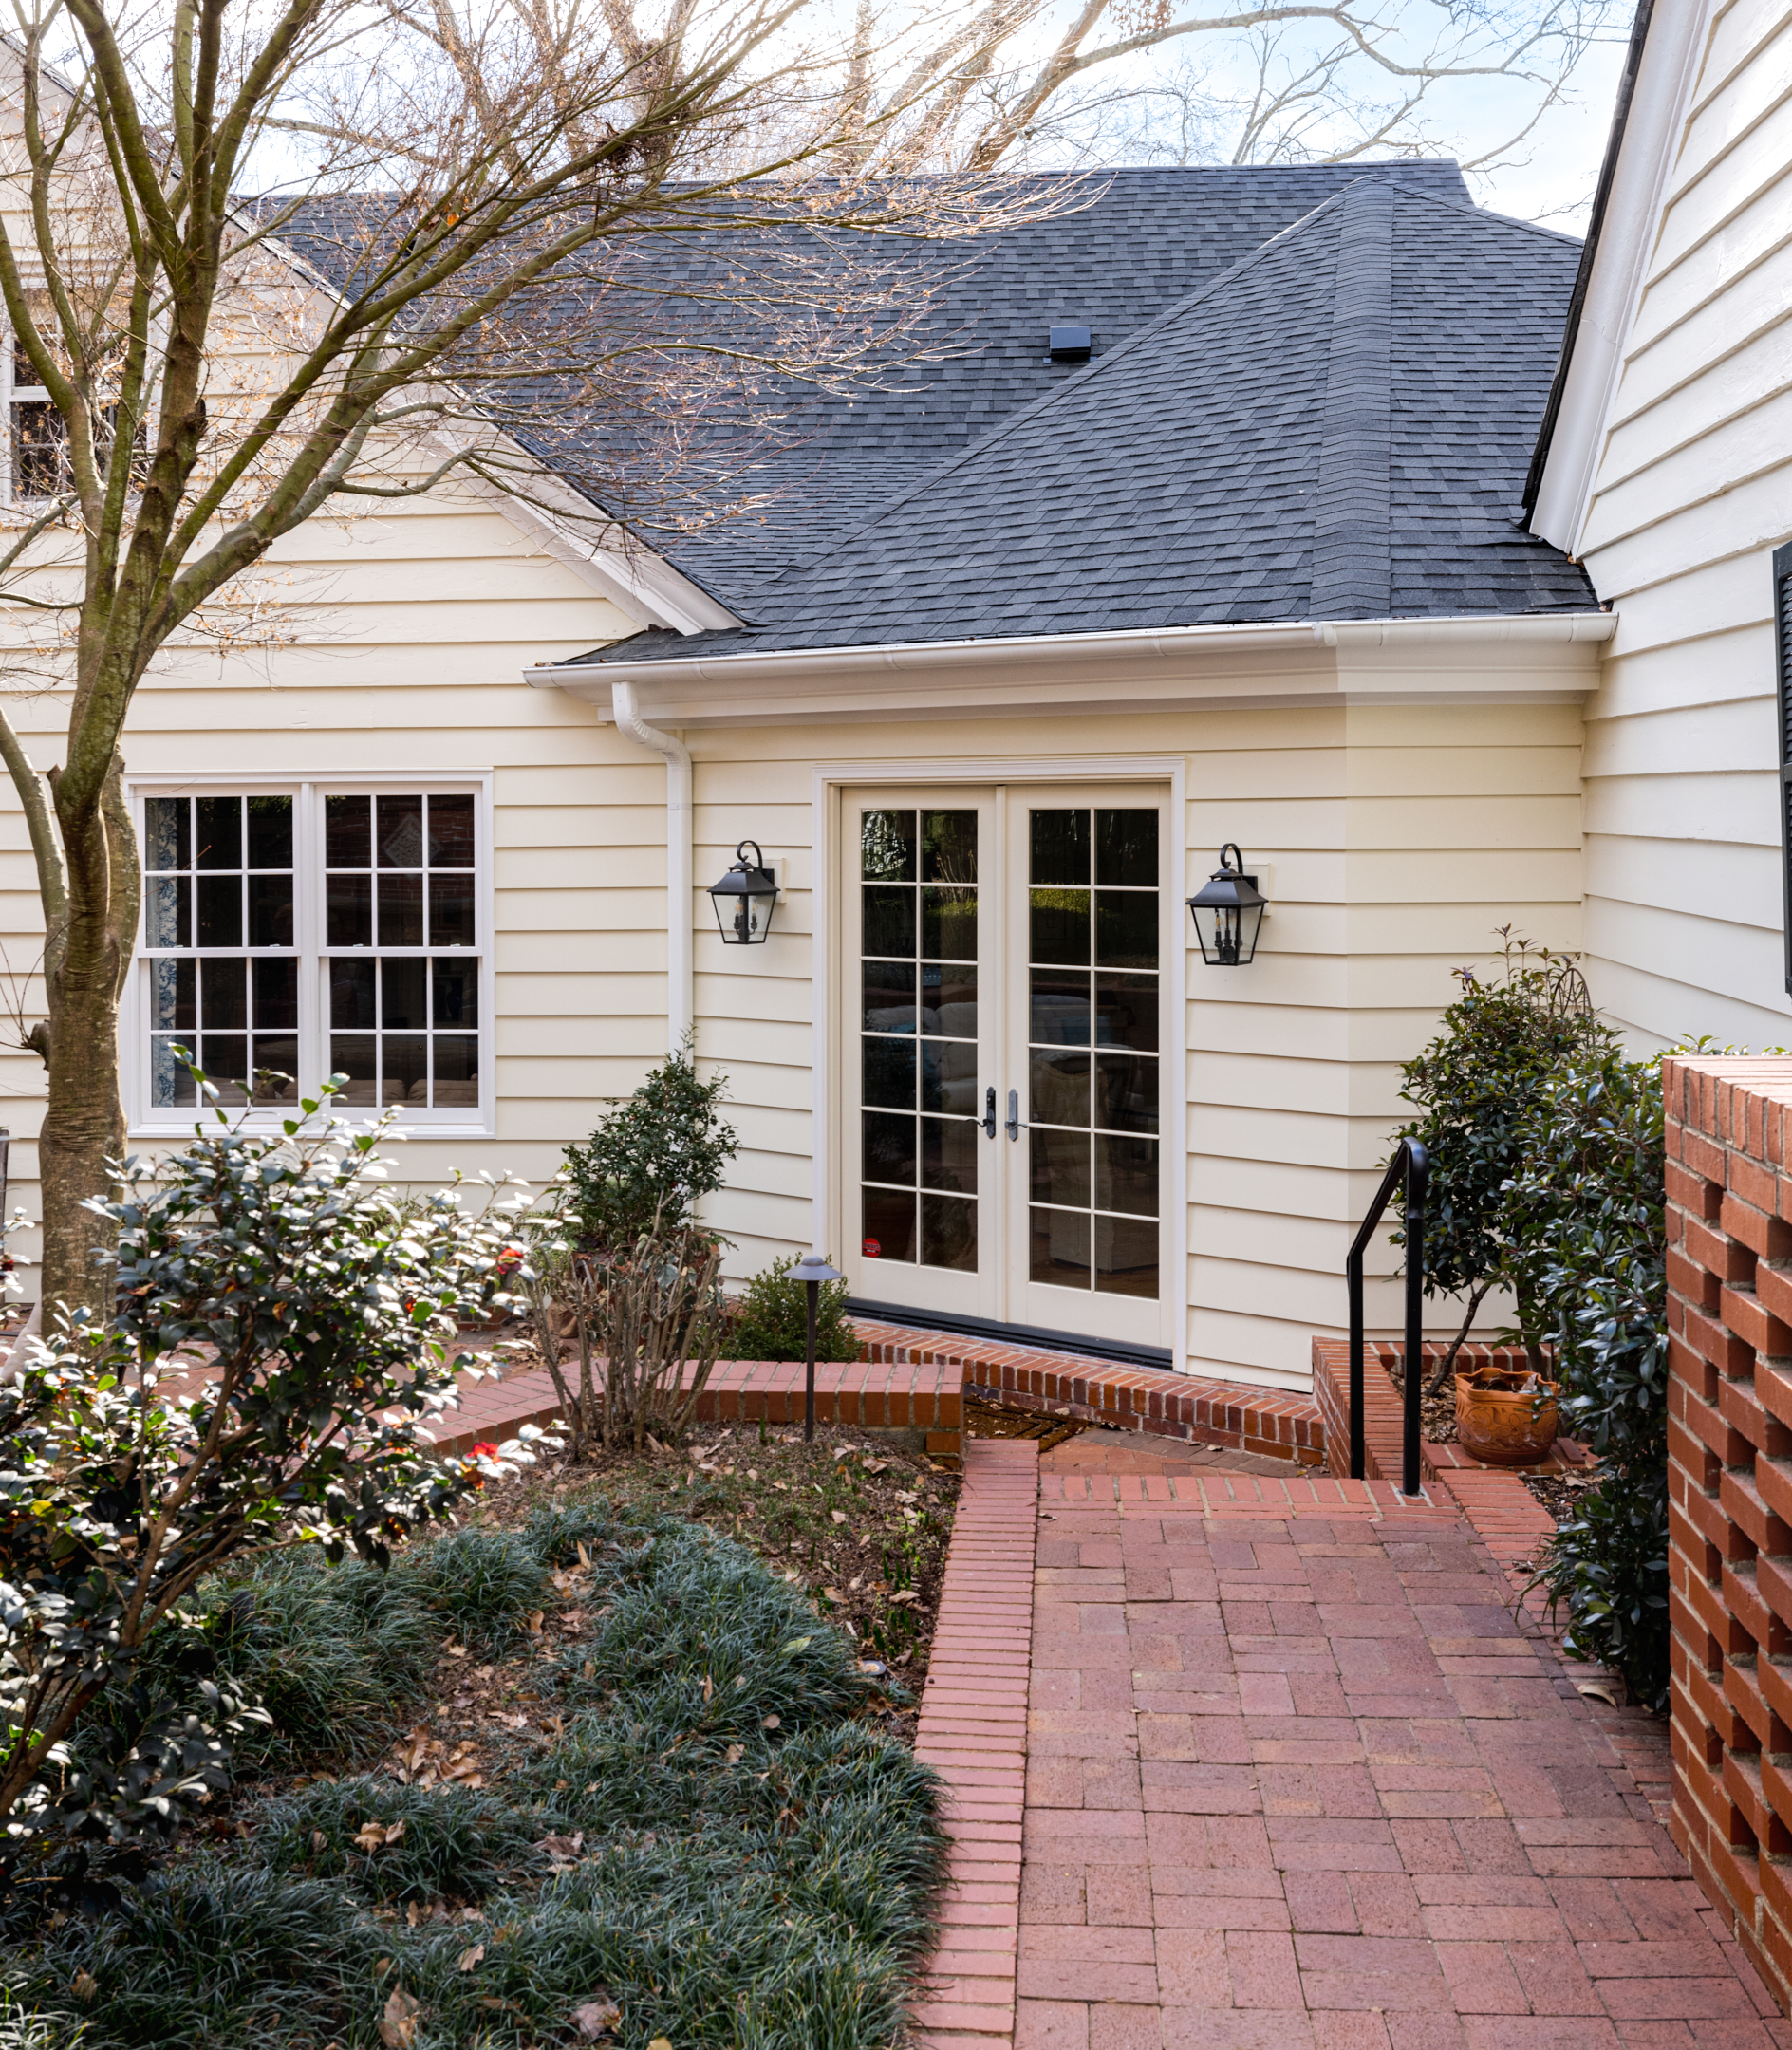
What a transformation on this beautiful 1950s downtown home! The focus of this project, which was also the most challenging part of the remodel, was reconfiguring the floor plan to expand the kitchen and breakfast area. To achieve this vision, we had to first relocate the crawl space access to the other side of the home and fill in the existing stairway and crawl space access. To create the desired layout expanding the kitchen, a two-story brick masonry chimney had to be removed near the center of the home. We installed three steel beams on two existing walls to support the second story space. Foundation and masonry work were also done to support the new layout, along with steel beams for structural support. This allowed us to expand the outer wall of the breakfast area beyond the existing crawl space stair/access to the existing brick patio area increasing the interior square footage. The existing exterior stairs from the kitchen area to the garage were transformed into an interior radius staircase with a custom iron railing leading into the kitchen/breakfast area from the garage. The new section also required new framing (roof included) and a new roof was installed to tie everything together, along with new gutters. We also created an expanded cased opening to the den from the breakfast/kitchen area and moved a French door unit from the existing den to the outer breakfast room wall for access to the patio and outdoor space. We installed a new picture window in the den in place of the existing door access...
The open kitchen layout features new custom cabinetry with Creamo Calacatta marble countertops and honey bronze hardware, subway tile backsplash and new appliances. The island features an ogee mitered countertop with seating for stools and ample storage. The kitchen also includes new Brizo luxe gold plumbing fixtures and a custom hood to match the cabinetry on the range wall.
Just off the kitchen is a new wet bar and a remodeled pantry. The wet bar includes custom cabinetry featuring leaded glass doors to showcase barware, marble countertops and full height backsplash, a bar sink and Brizo luxe gold faucet, and a wine/beverage cooler. A walk-in pantry features new custom cabinetry and shelving with a stained wood countertop and decorative tile backsplash. Beautiful cedar wine racks from the home were repurposed and installed in the pantry. The den was remodeled with new wallpaper, light fixtures, and the existing media center cabinetry was repainted and adorned with new hardware.
The home’s side entrance / hallway were also reconfigured. The space features new brick steps to match the existing home and a custom copper awning on the exterior. Inside, the entryway includes custom herringbone hardwood floors, designer grass cloth wallpaper, new light figures, a custom closet system and remodeled powder room. A powder room features herringbone hardwood floors, new wallpaper, a new corner pedestal sink, Kingston Brass faucet and a Toto toilet and the prettiest pink ceiling.
Part of the layout reconfiguration included moving the laundry room to the hallway off the primary bedroom suite. A closet in the hallway was redesigned to house the laundry room which features a new washer and dryer and custom cabinetry. A closet from the adjoining room was transformed into a laundry/utility closet behind a secret/hidden door.
The home also got new electrical and plumbing, along with fresh paint on ceilings, walls and trim, and hardwood floors were refinished throughout the new space to match the existing hardwood floors in the home.
Our Design–Build–Maintain approach is designed to give you complete peace of mind. Even if you’re not nearby, you’ll stay connected and involved every step of the way. We treat your home with the same care and attention as you would, ensuring consistency from concept through completion.
With our architects, designers, and construction experts working collaboratively and hearing your vision firsthand, nothing is lost in translation, just a seamless process that brings your ideas to life.
We begin by designing your ideal home. Our team of architects, designers, builders, and interior specialists works closely with you to turn your vision into refined conceptual plans.
Once finalized, we conduct a Fit and Finish consultation to define quality, style, and budget. This allows us to develop a precise and fully detailed cost plan, along with clear specifications and a design parti, ensuring complete alignment before moving into a design-build contract.
From there, we create 3D renderings and engage our extended team of experts to carefully plan and finalize every detail, setting the stage for a smooth and successful build.
We begin construction on your new home while keeping you fully informed at every stage. Through regular communication and our building app with a live weekly schedule, you will always stay up to date on progress.
At the same time, you will collaborate closely with our interior design team on cabinetry, lighting, and all other selections, while our construction team carefully oversees every aspect of quality control to ensure the highest standards are met.
Our commitment doesn’t end when the project is complete. From ongoing maintenance and repairs to future updates, additions, and improvements, our team is here to help protect your investment and keep your property performing at its best. Whether it’s a home, commercial space, or long-term property need, Stone Construction provides dependable support long after the build is finished.
With decades of experience and strong industry relationships, we deliver craftsmanship and service you can depend on.
We create custom homes and renovations focused on detail. Clients expect more than “good enough” they want it to feel right in every space.
We bring decades of hands-on experience, from framing to finishes, with a strong focus on the small details most builders overlook.
No vague allowances or surprise upgrades. Detailed, line-item proposals so you understand exactly where your investment is going.
You don’t need to have everything figured out. From layouts to finish selections, we guide you as a partner not a salesperson.
You'll always know where things stand. We answer questions quickly and stay ahead of issues before they become problems.
Our goal is simple to build something you’re proud of not just on move-in day, but for many years to come, with lasting quality and thoughtful craftsmanship.
Honesty matters to us, including about who we work best with. If any of these sound familiar, we’d rather you know upfront than find out halfway through a project.
There will always be someone cheaper. We focus on doing it right, not cutting corners to win a bid.
Quality materials, skilled labor, and proper planning matter. If price is the only factor, we may not align.
Great projects require planning, not rushed. We're happy to guide you but process matters always.
We're not set up to build at scale with standardized designs. We focus on custom work.
Clients who value quality, transparency, and a collaborative process and want to be proud of what they built for years to come.